9512 Carnival Drive, Unincorporated, MO 63126
Subdivision: Wood-Crest
List Price: $399,900
5
Bedrooms4
Baths2,463
Area (sq.ft)$162
Cost/sq.ft1 Story
TypeDescription
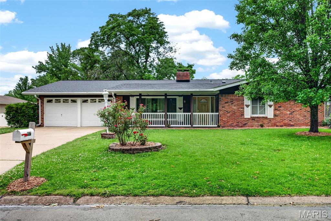
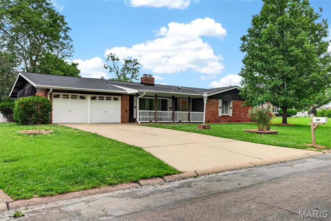
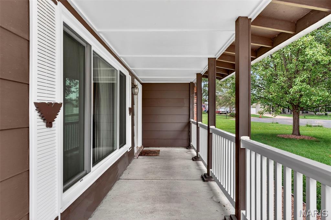
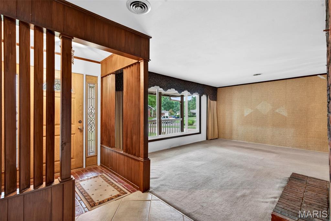
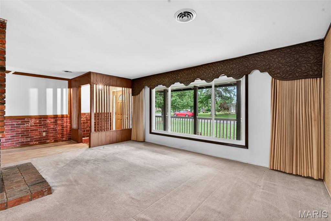
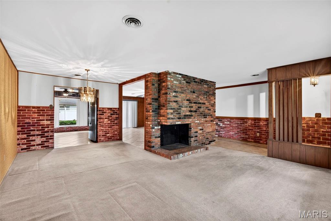
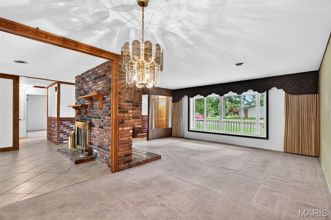
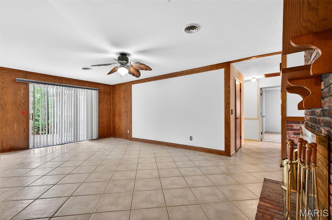
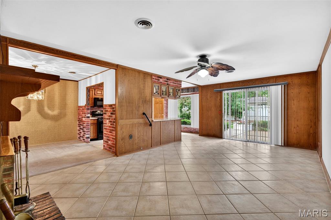
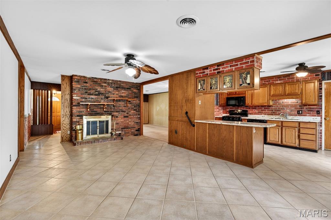
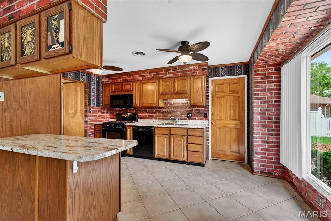
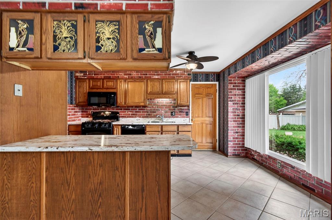
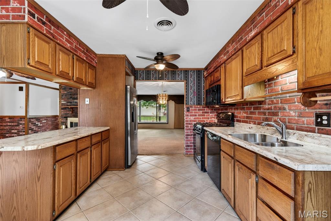
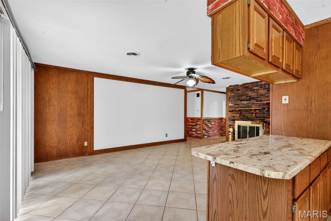
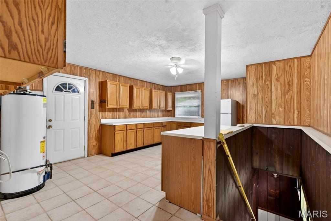
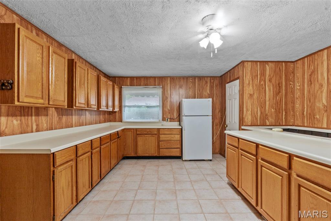
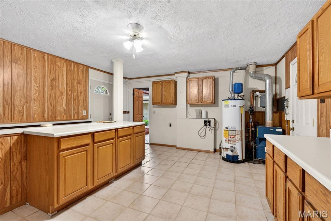
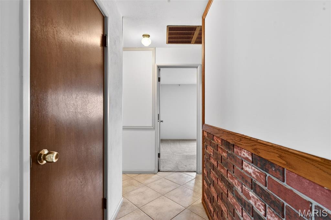
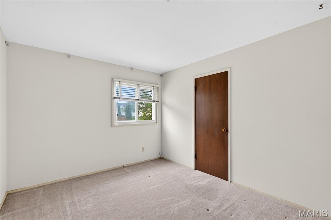
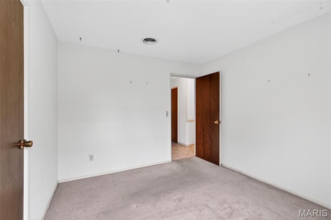
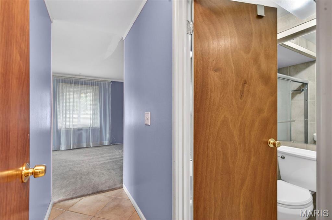
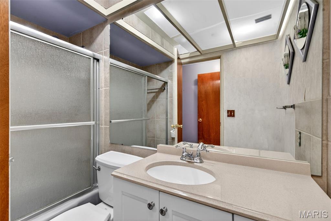
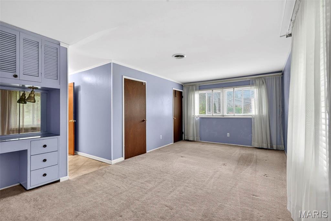
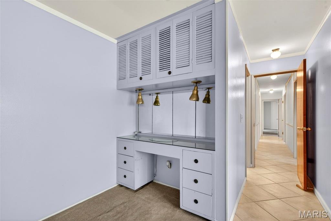
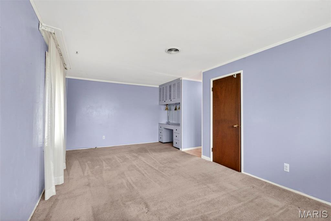
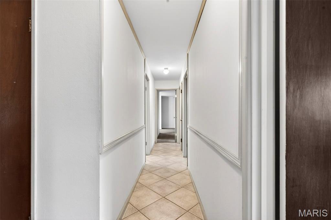
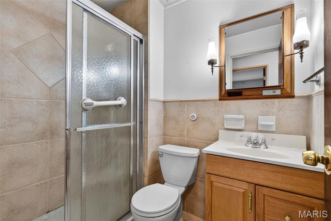
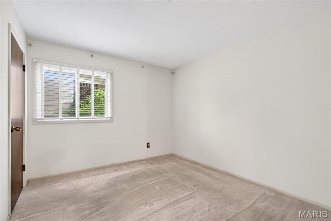
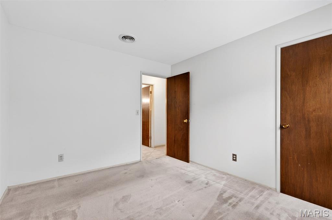
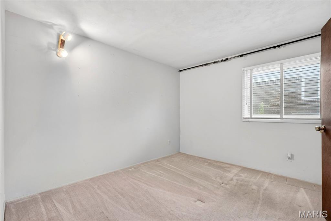
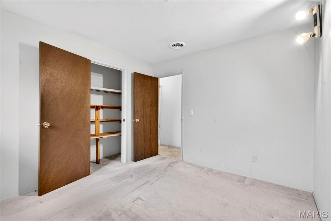
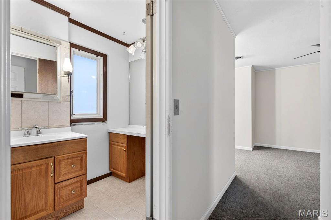
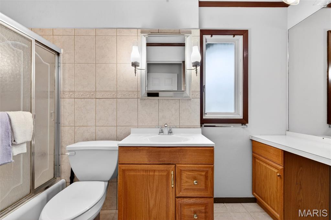
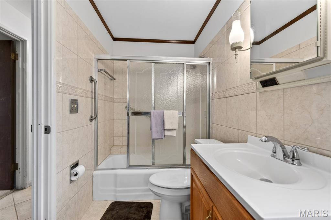
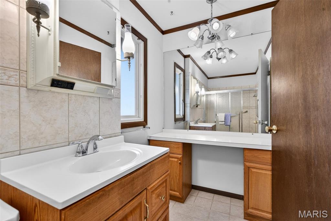
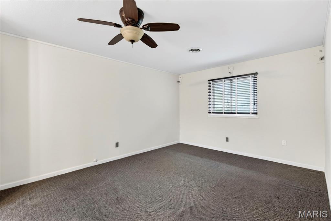
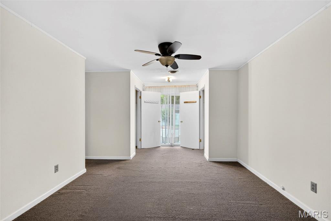
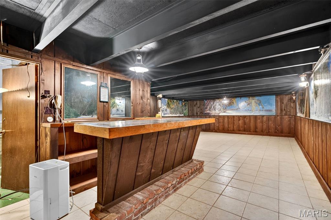
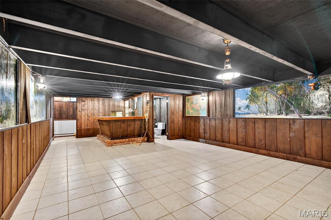
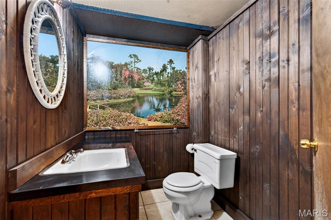
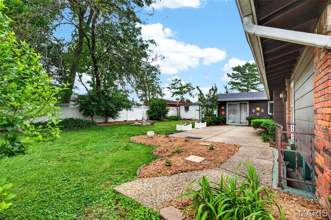
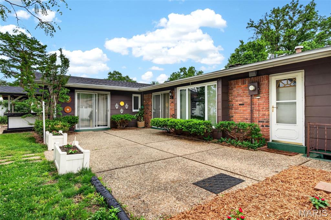
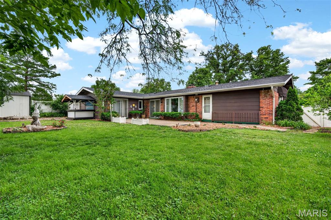
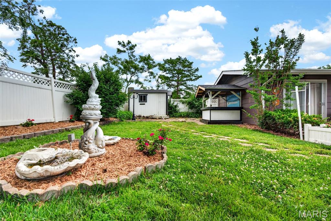
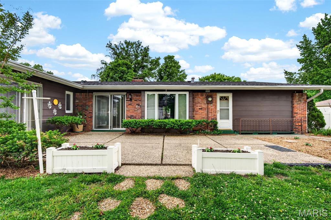
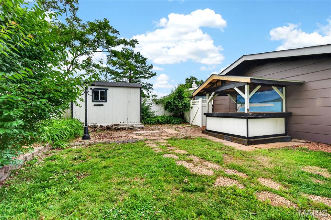
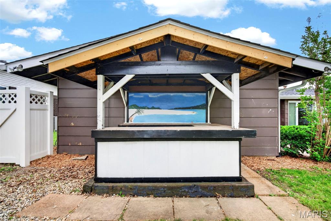
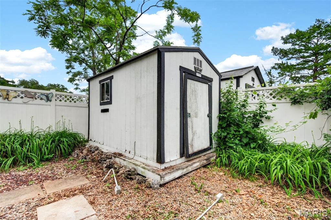
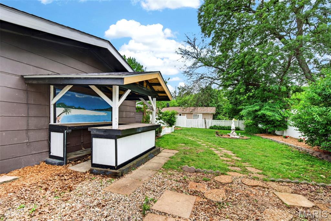
Welcome to 9512 Carnival Dr! Nestled on a quiet street in the sought after Lindbergh Schools, this home has endless possibilities and is ready for your personal touches; A unique open-concept floor plan that boasts almost 2,500 sqft on the main floor with an additional 450 sqft in the lower level; full of exposed brick, natural woodwork, and other vintage finishes. The focal point of this property is the brick double-sided island fireplace that greets you as you enter the home covering both the living room and formal dining area. Host all of your parties and holiday gatherings with a spacious flow-through kitchen with granite counter tops, tiled flooring, and a HUGE butlers pantry or "scullery" that you don't come across often; TONS of extra cabinet & counter top space with laundry hook-ups. This room could also be used as a craft/hobby room, workshop or simply for extra storage. 5 HUGE bedrooms span across the main floor with 3 full bathrooms. Keep the 5 bedrooms or combine 2 rooms into a custom sprawling primary suite! The lower level has tons of potential. It's fully finished with custom woodworking, sprayed black ceiling, half bathroom, and a bar! Keep it as-is or make it your own. The back yard is also perfect for hosting and entertaining guests! Oversized aggregate patio, fully fenced in yard, mature trees, storage shed and outdoor bar! New roof put on recently too! Home is vacant and ready for your personal touch! Don't let this one slip away. Schedule your private showing today!
Property Information
Additional Information
Map Location
Change History


MORE REALTORS
Agent
Listing Courtesy of Keller Williams Realty West - [email protected]
