9794 Sherrell Court, Rock Hill, MO 63119
Subdivision: Sherrell Park
List Price: $449,900
3
Bedrooms2
Baths1,044
Area (sq.ft)$431
Cost/sq.ft1 Story
TypeDescription
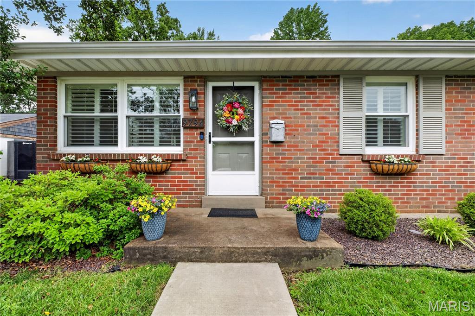
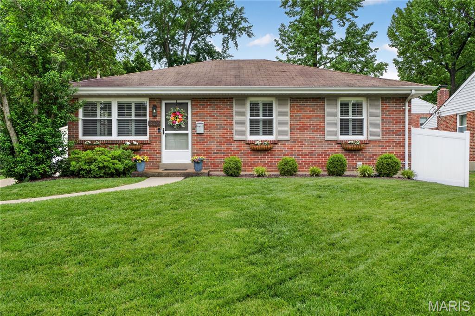
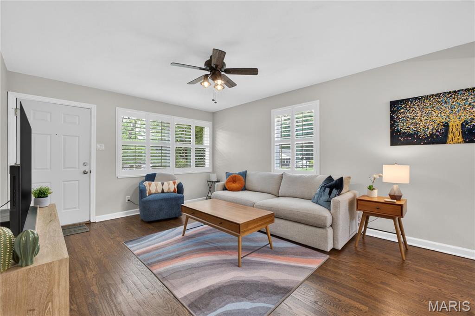
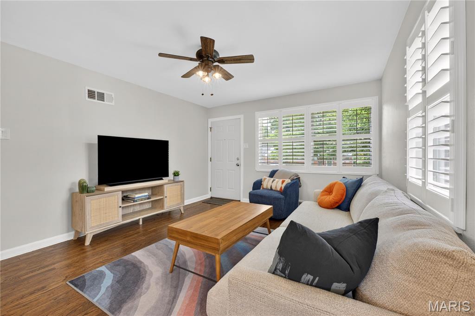
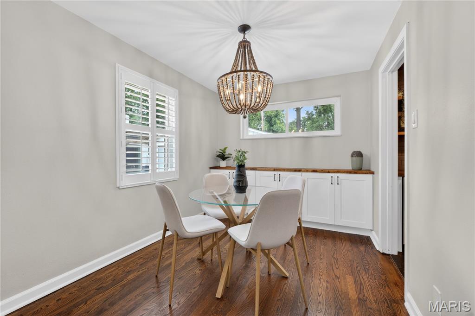
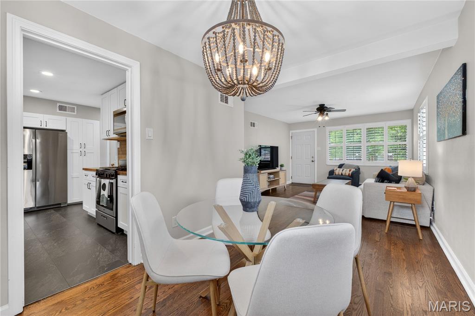
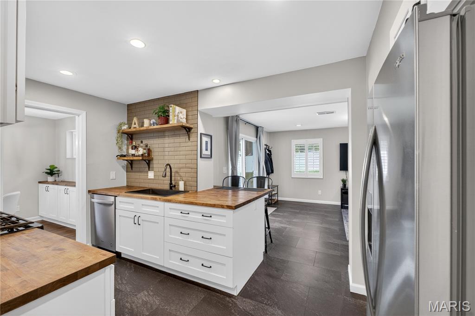
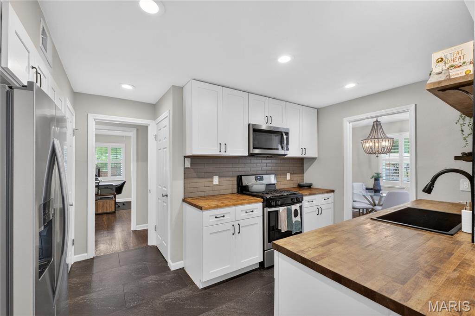
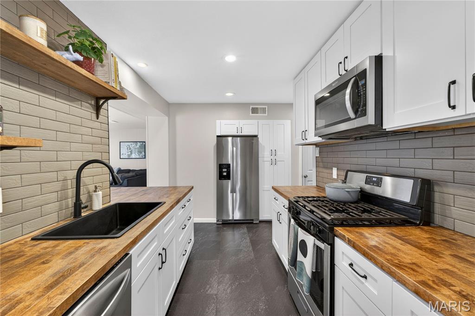
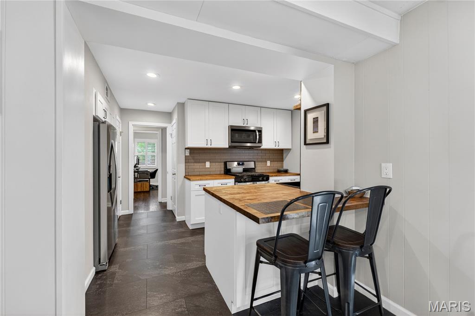
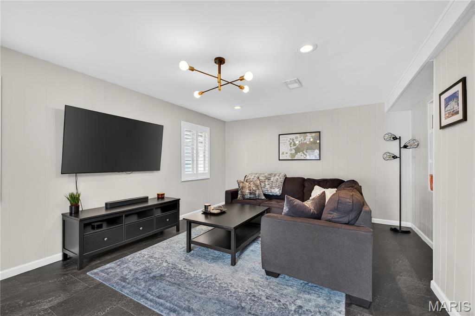
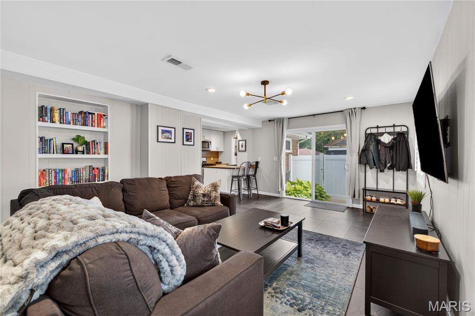
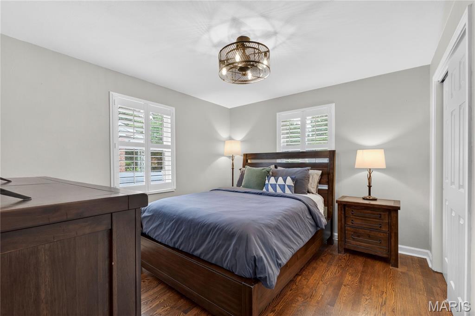
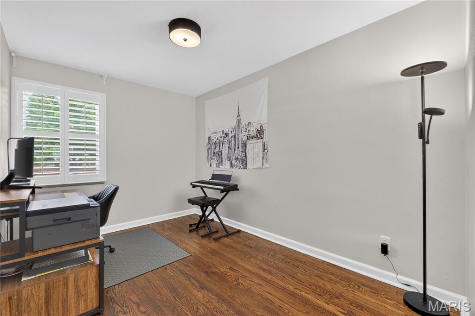
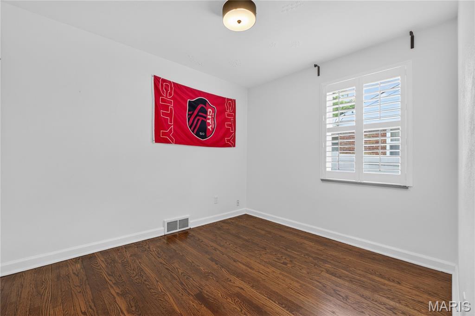
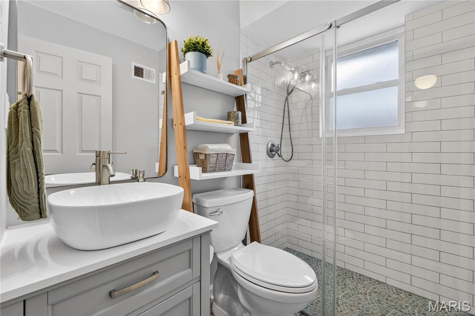
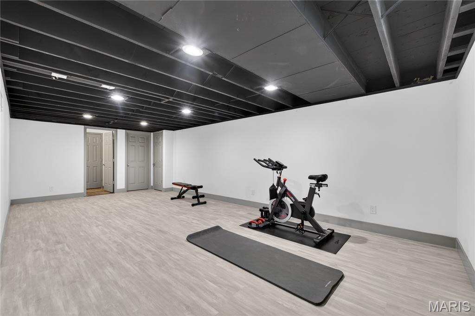
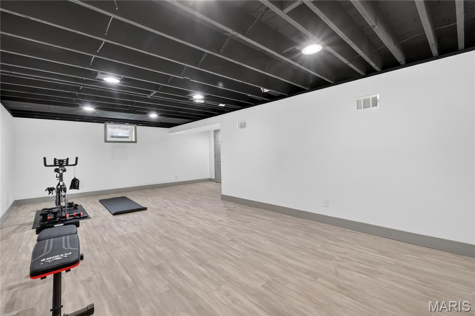
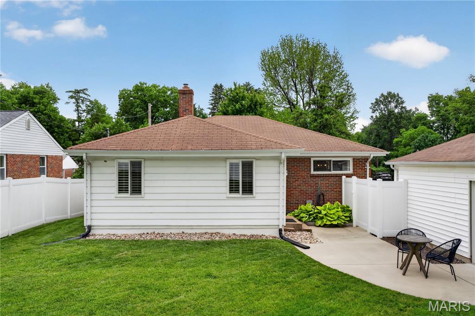
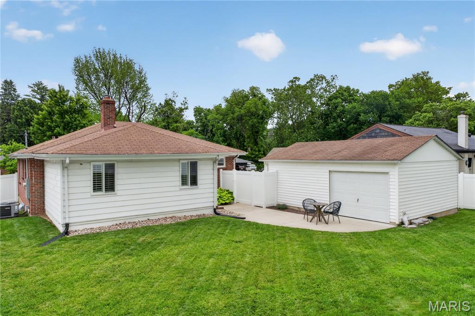
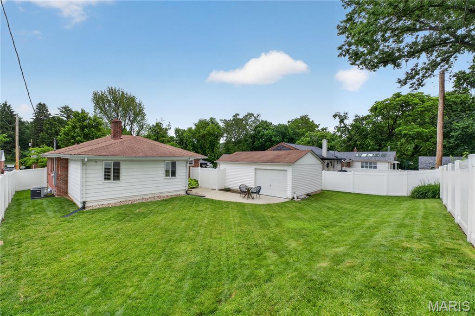
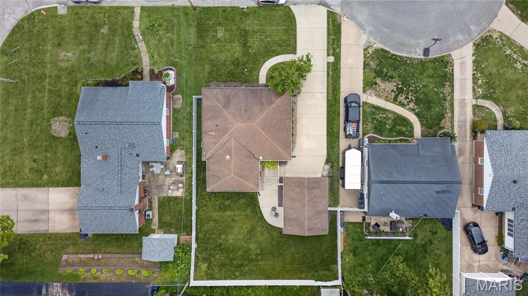
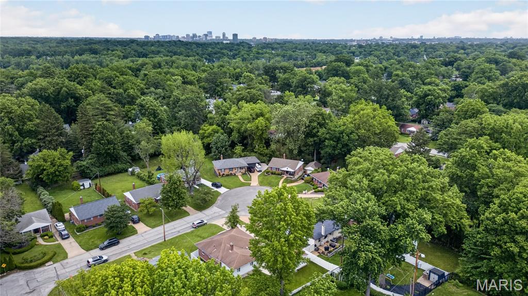
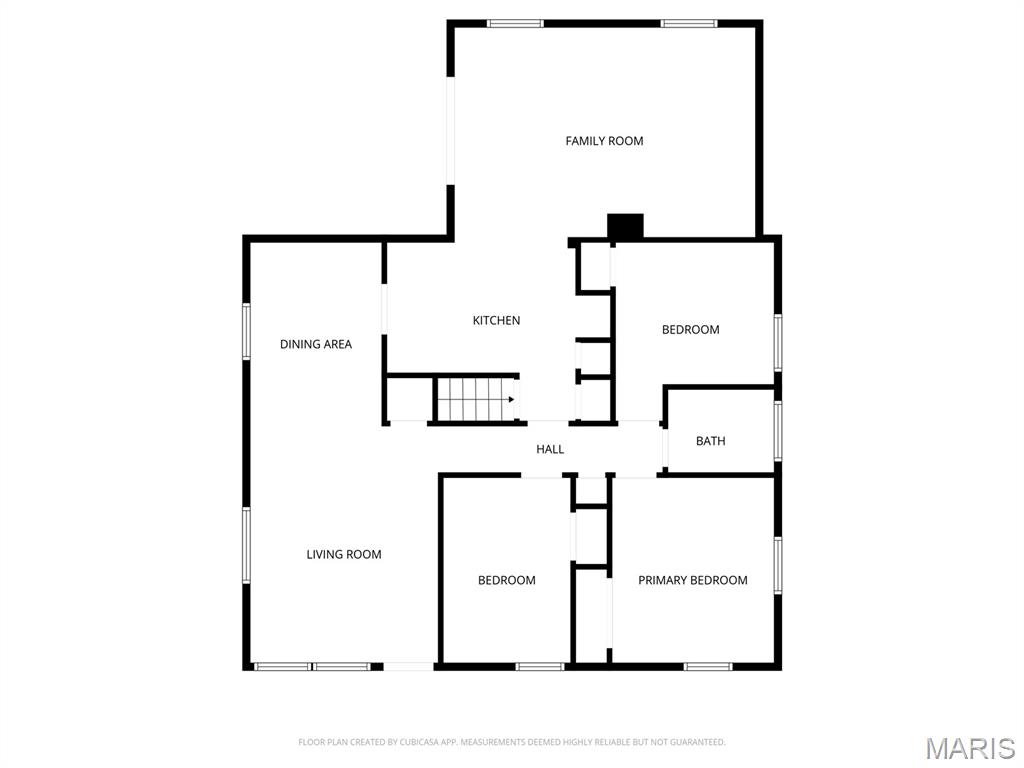
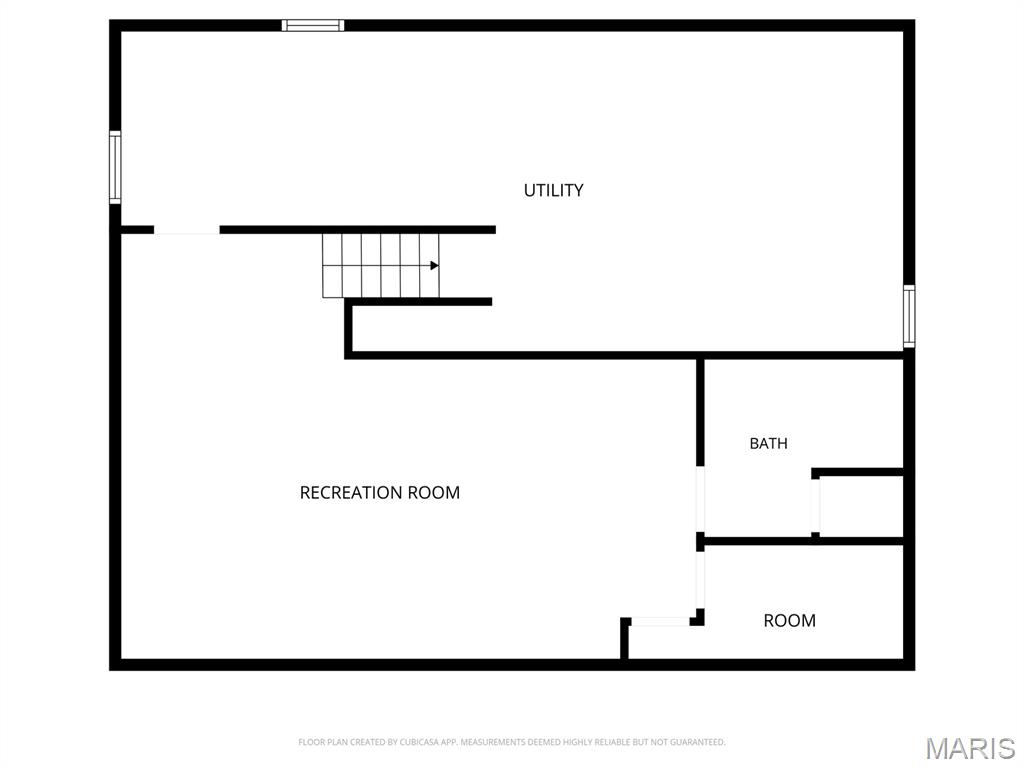
Down a quiet street and situated on a cul-de-sac, this lovely and bright ranch offers comfortable living both inside and out. The house was completely renovated 3 years ago by the previous owners and has been beautifully maintained. The functional galley kitchen provides efficient workspace and ample storage. The kitchen opens to a spacious family room which will be the hub for everyday living and entertaining. A finished lower level with high-quality luxury vinyl plank adds valuable extra living space for recreation or exercise. Extensive waterproofing by the current owner provides added peace of mind. The fully fenced backyard has ample green space as well as a concrete patio for dining al fresco. The garage conveniently has a “garage” door to the backyard, making storage of your backyard toys and tools a snap. Hudson Elementary is just up the street. The shops and services on Manchester are a short distance away. And if you’ve ever lived on a cul-de-sac, you know just how special that is – here’s your chance!!
Property Information
Additional Information
Map Location
Rooms Dimensions
| Room | Dimensions (sq.rt) |
|---|---|
| Living Room (Level-First) | N/A |
| Dining Room (Level-First) | N/A |
| Kitchen (Level-First) | N/A |
| Family Room (Level-First) | N/A |
| Bedroom (Level-First) | N/A |
| Bedroom 2 (Level-First) | N/A |
| Bedroom 3 (Level-First) | N/A |
| Bathroom (Level-First) | N/A |
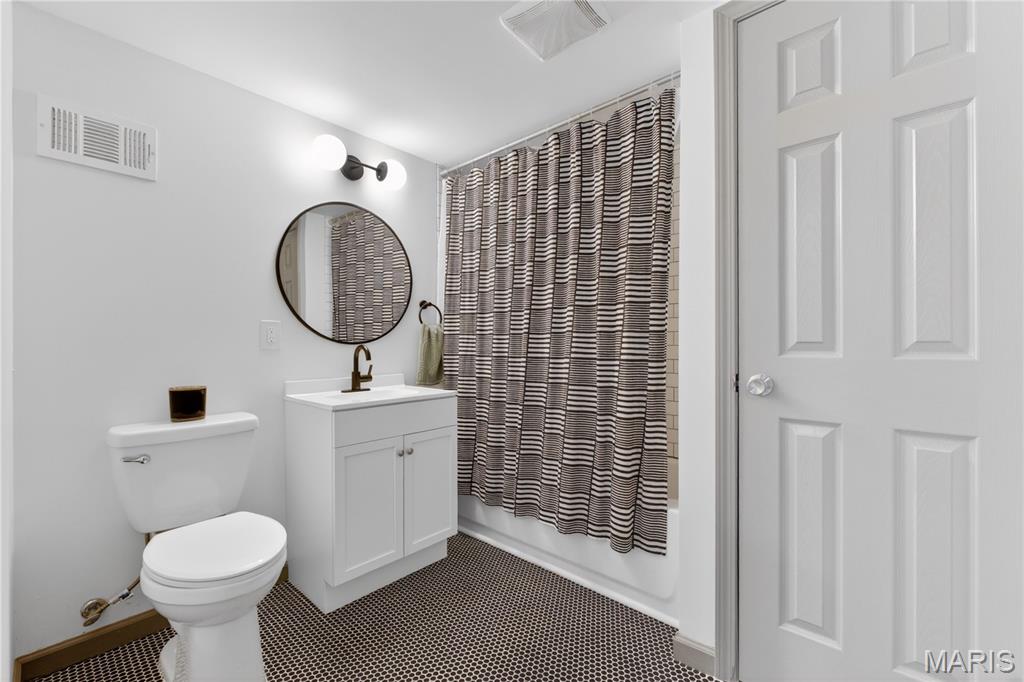
| Basement (Level-Lower) | N/A |
| Bathroom 2 (Level-Lower) | N/A |
Change History


MORE REALTORS
Agent
Listing Courtesy of Dielmann Sotheby's International Realty - [email protected]
