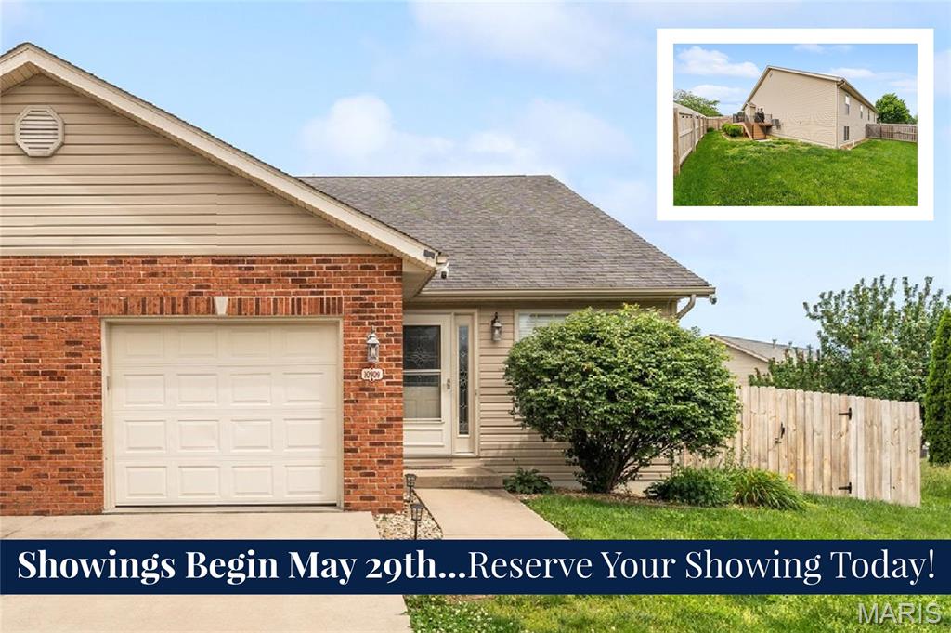
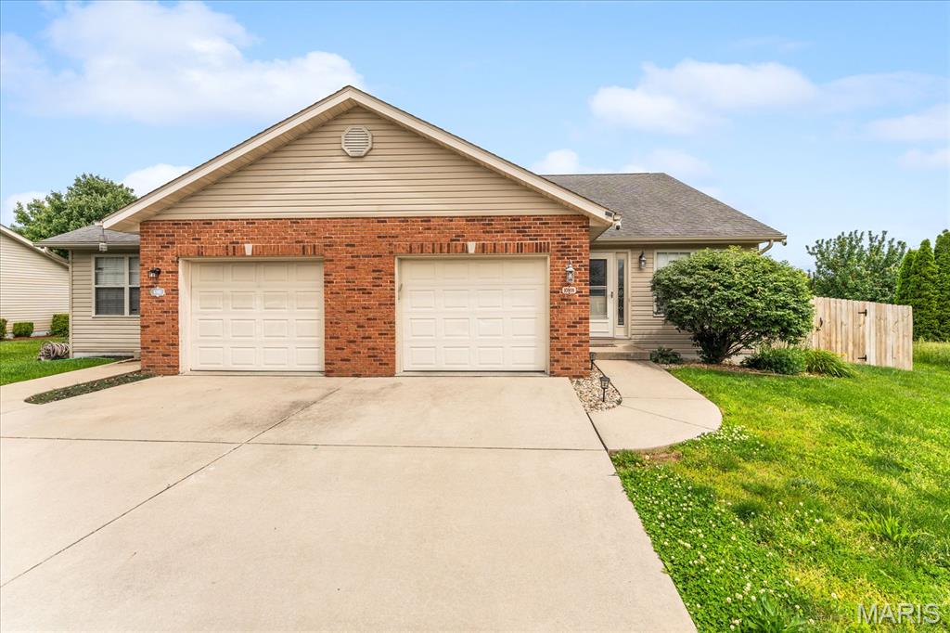
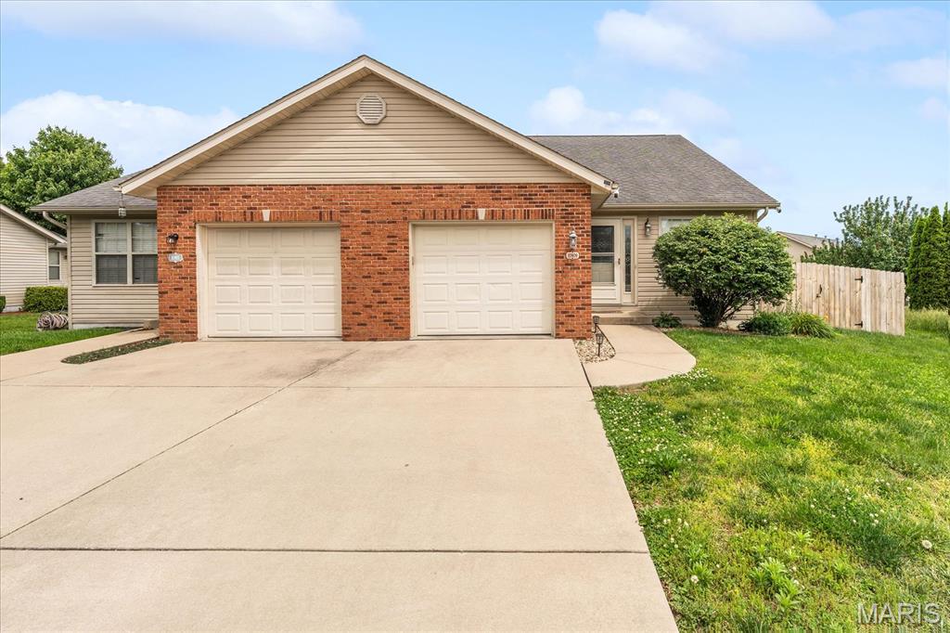
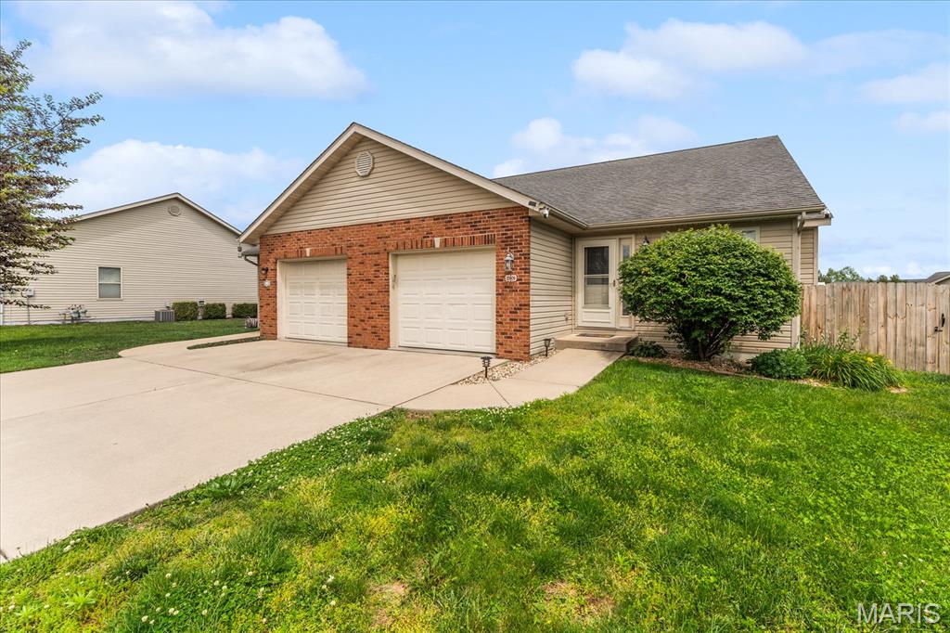
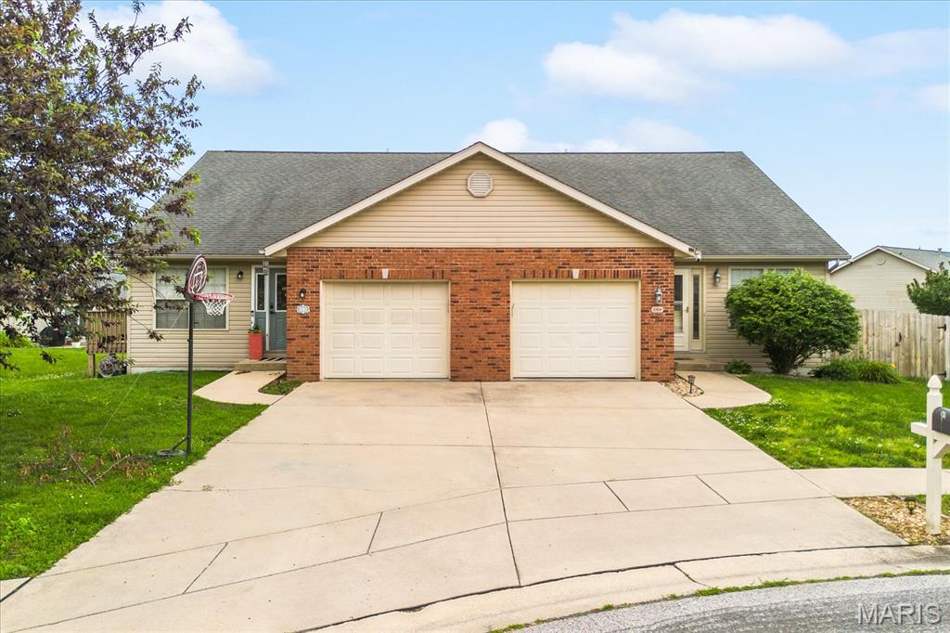
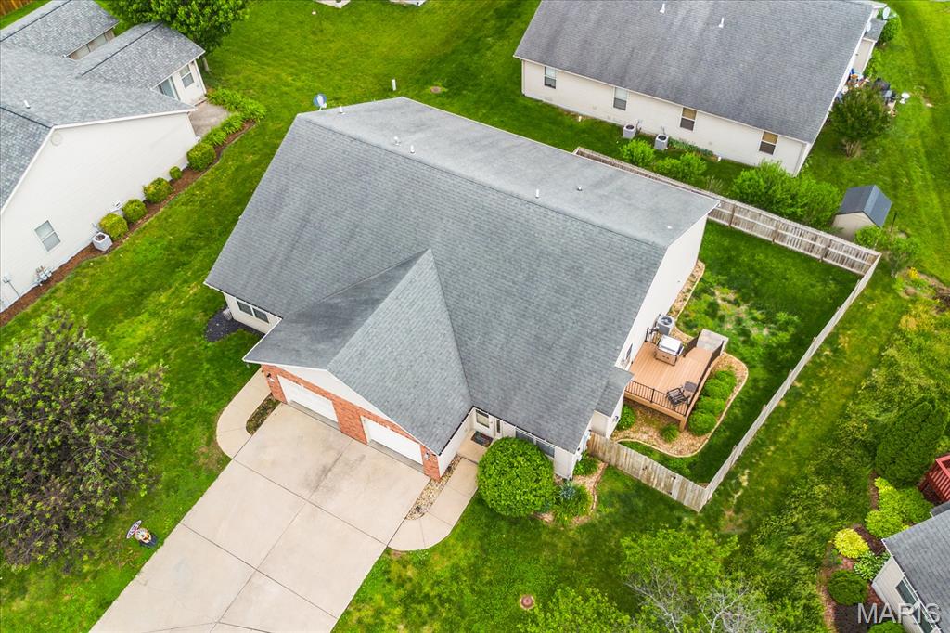
10909 Upland Terrace Drive, Lebanon, IL 62254
Subdivision: Of Century Oaks 1st Add
List Price: $187,500
2
Bedrooms2
Baths1,176
Area (sq.ft)$159
Cost/sq.ft1 Story
TypeDescription
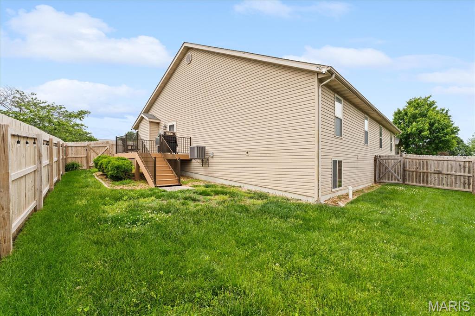
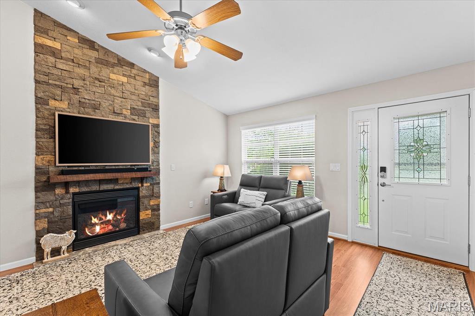
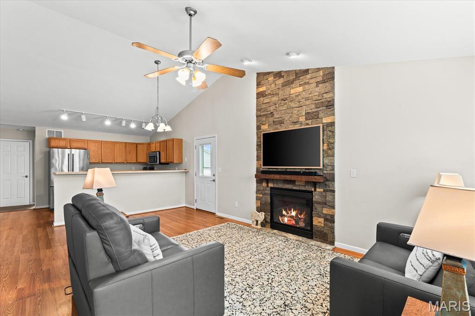
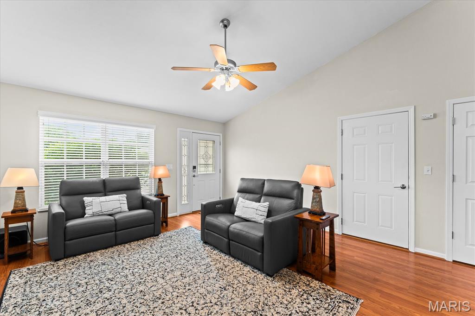
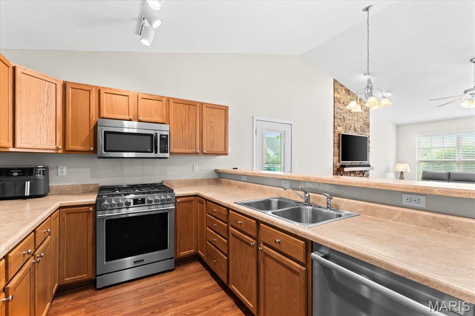
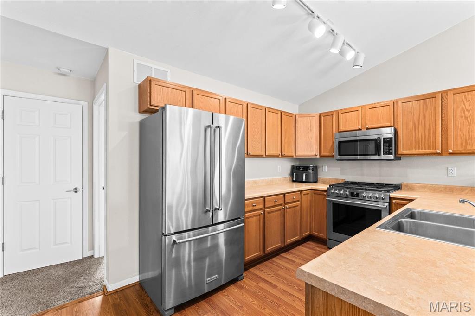
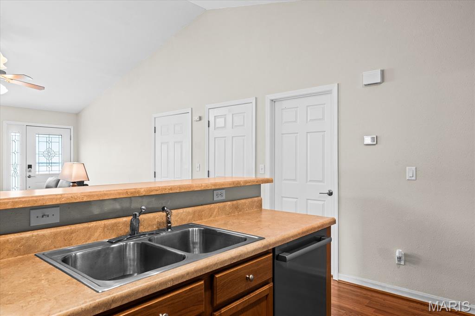
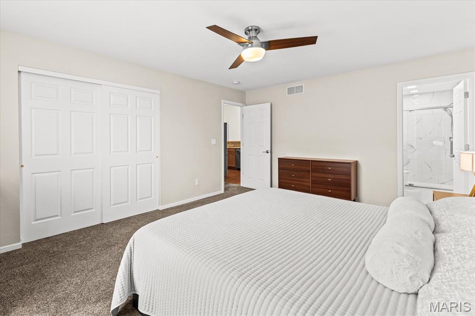
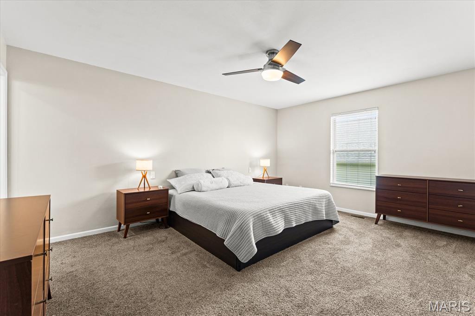
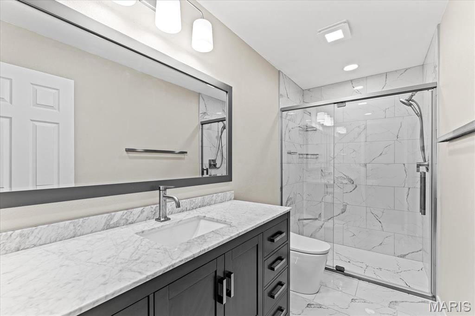
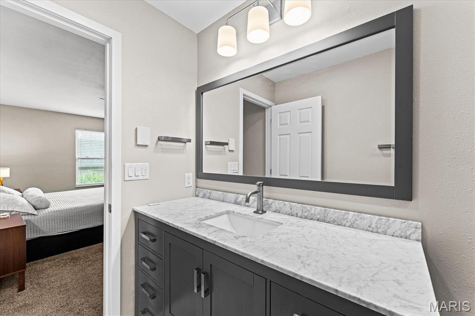
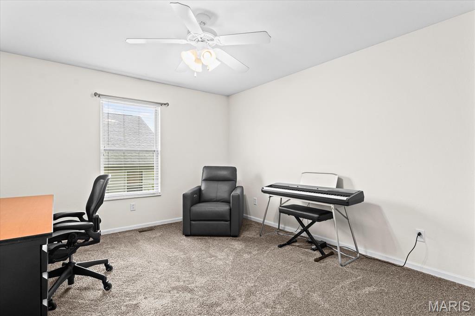
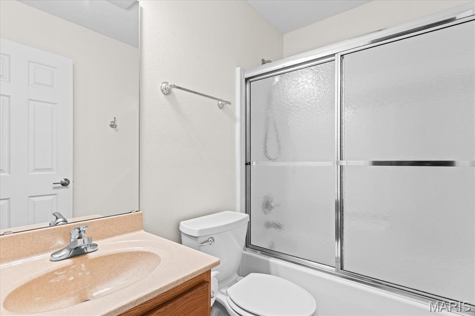
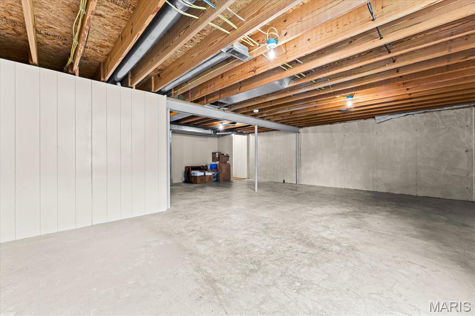
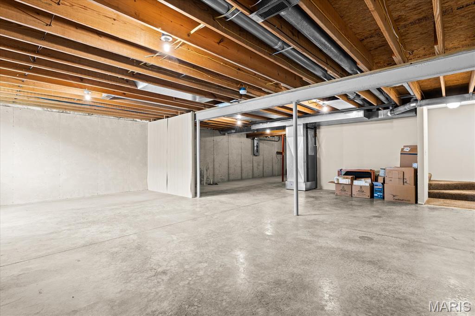
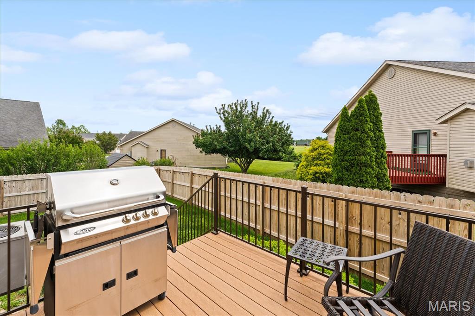
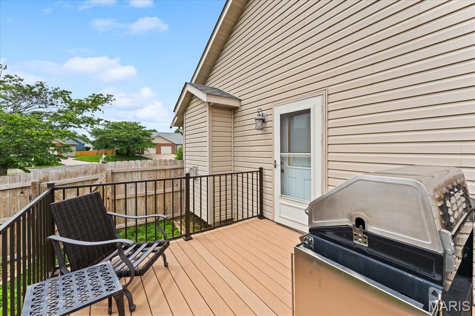
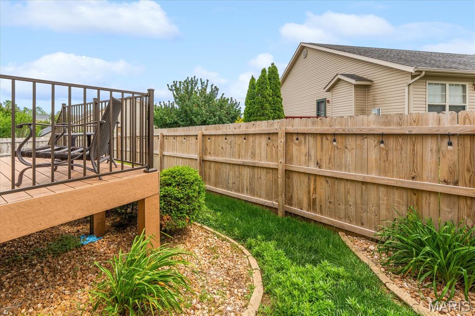
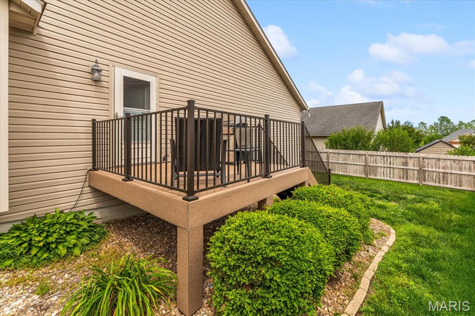
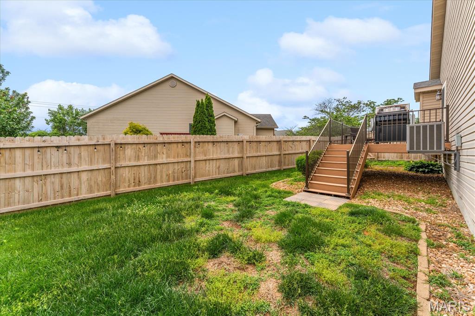
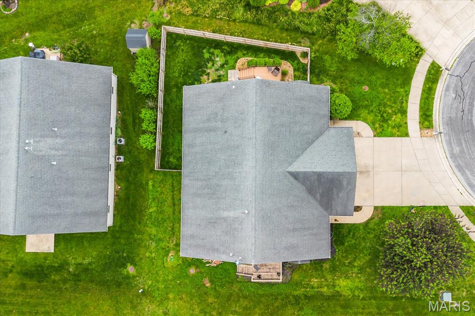
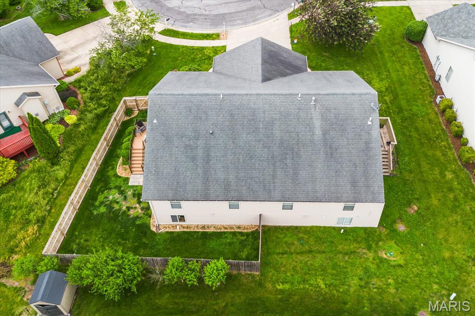
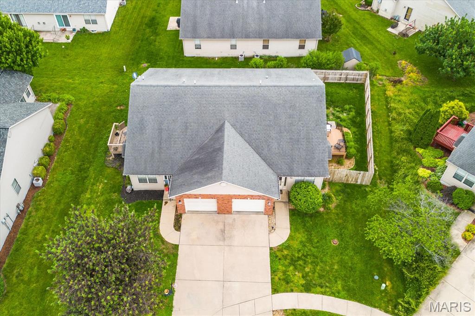
Immaculate 2 bedroom, 2 bath villa with attached garage is move-in ready and waiting for its new owner! Featuring an open floorplan with newer luxury vinyl plank flooring throughout the great room and kitchen. style. The spacious kitchen with counter seating flows seamlessly into the dining area and great room, highlighted by a stunning new floor-to-ceiling stone gas fireplace & mantel, creating a beautiful focal point for the living space. New stainless kitchen appliances. The generously sized primary suite features a beautifully remodeled ensuite bath with heated floors. The second bedroom offers flexibility as a guest room or home office, with an additional full bath and laundry room conveniently located nearby. The full unfinished lookout basement includes an egress window and roughed-in plumbing, providing the opportunity to finish the space with a lower-level rec room, third bedroom, and third bath while still maintaining ample storage. Home has hot water circulation for instant hot water. Step outside to enjoy the new maintenance free deck, perfect for grilling or relaxing outdoors, along with a fenced yard featuring optional accent lighting. Situated on a cul-de-sac lot in a convenient location with quick access to the interstate, Scott Air Force Base, shopping, dining, and more.
Property Information
Additional Information
Map Location
Rooms Dimensions
| Room | Dimensions (sq.rt) |
|---|---|
| Living Room (Level-Main) | 14 x 13 |
| Dining Room (Level-Main) | 14 x 7 |
| Kitchen (Level-Main) | 14 x 13 |
| Laundry (Level-Main) | 8 x 6 |
| Bathroom (Level-Main) | 8 x 5 |
| Primary Bedroom (Level-Main) | 16 x 13 |
| Primary Bathroom (Level-Main) | 11 x 5 |
| Bedroom 2 (Level-Main) | 16 x 11 |
Change History


MORE REALTORS
Agent
Listing Courtesy of Judy Dempcy Homes Powered by KW Pinnacle - [email protected]
