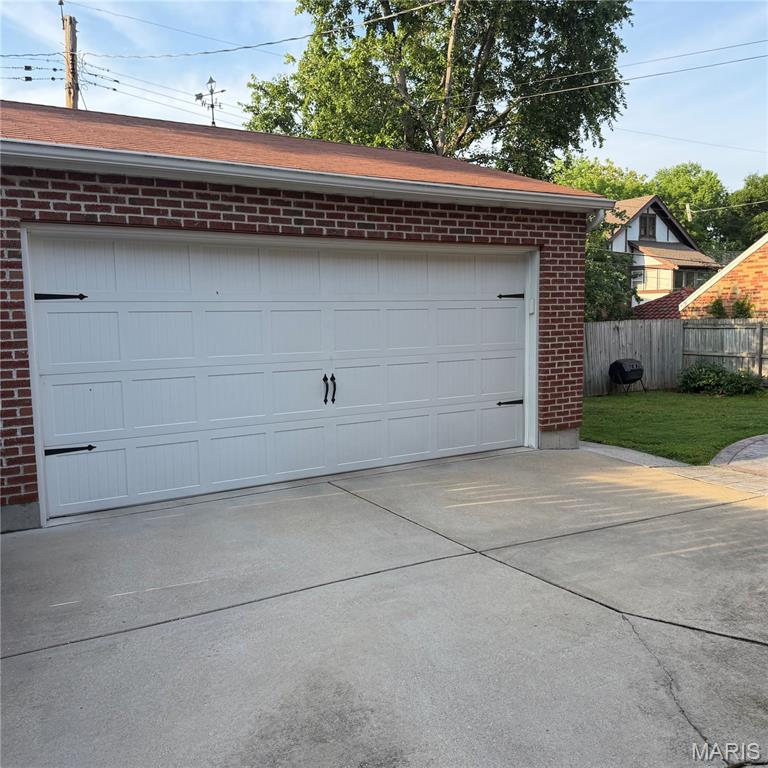
7333 Princeton Avenue, University City, MO 63130
Subdivision: University Park
List Price: $495,000
4
Bedrooms2
Baths1,943
Area (sq.ft)$255
Cost/sq.ft2 Story
TypeDescription
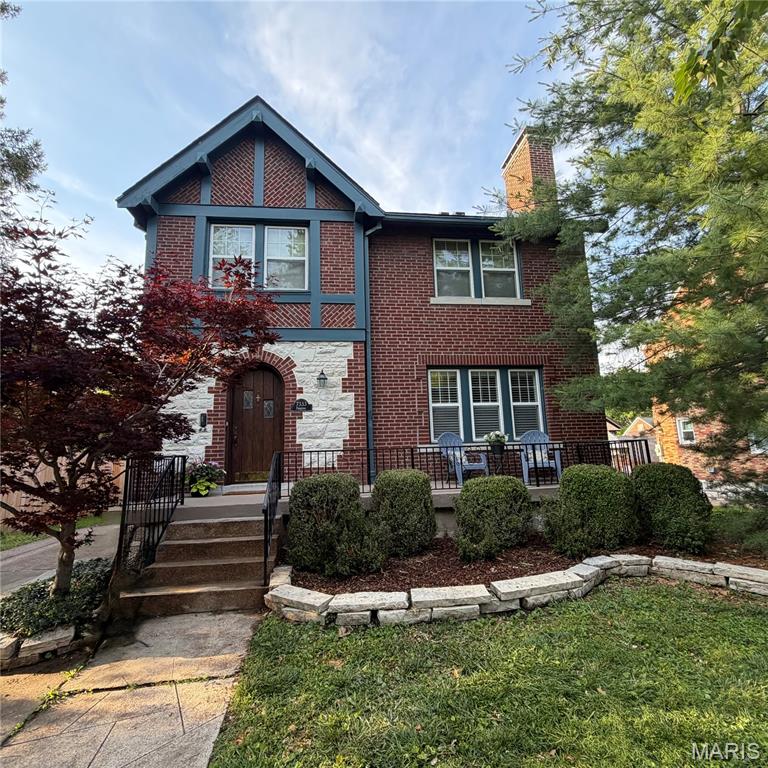
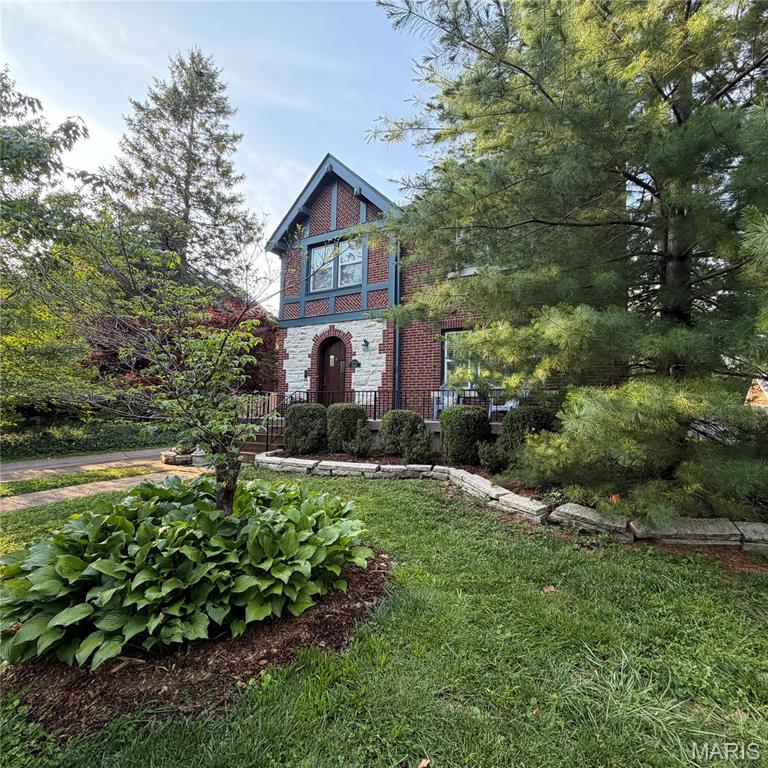
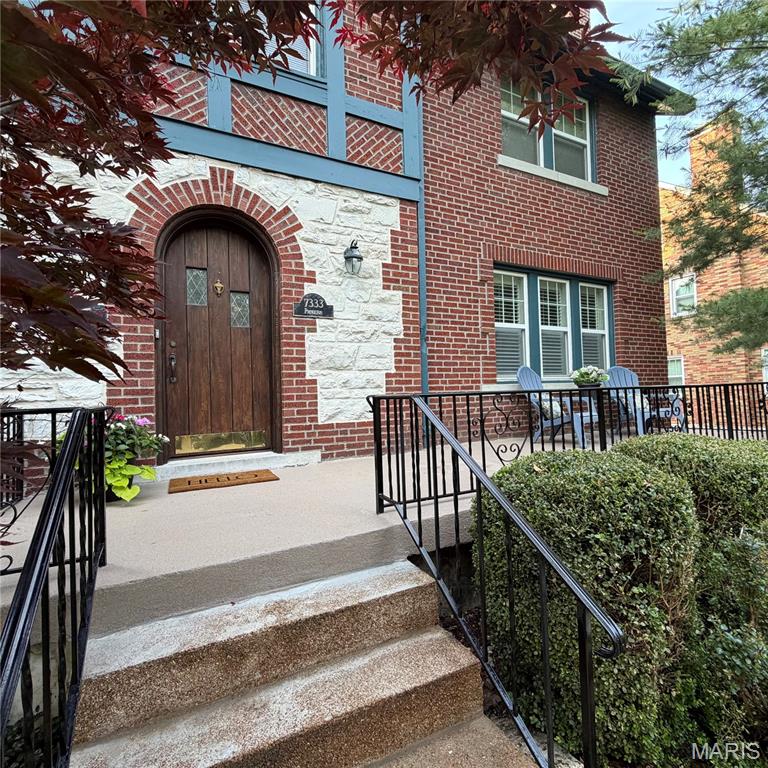
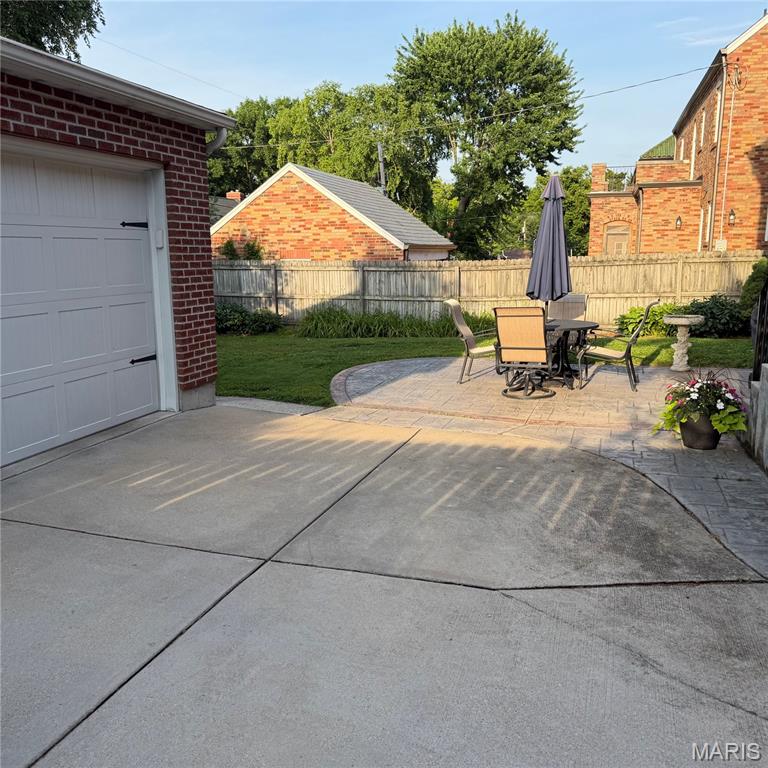
Charming classic Tudor in the heart of highly sought-after University Park! This timeless home welcomes you with a charming front porch, original wood front door, and beautiful hardwood floors throughout. Inside, you’ll find an inviting entry foyer, arched doorways, crown molding, and a cozy wood-burning fireplace and custom bookshelves that add to the home’s character and warmth.The spacious dining room is perfect for gatherings, while abundant picturesque windows fill the home with natural light. The updated kitchen features granite countertops, a 5-burner gas stove, and a convenient butler’s pantry for added storage and functionality.The main level also includes a convenient half bath. Upstairs offers three bedrooms and a full bath on the second level, with a flexible fourth bedroom or rec room on the third floor—ideal for a home office, guest suite, or playroom. Enjoy outdoor living on the newer back patio overlooking a fully fenced backyard with an automatic gate for added privacy. Additional highlights include a new detached 2-car garage, some newer windows, dual-zoned HVAC systems (main floor HVAC new in 2025, second floor HVAC 2015), new boiler (2020), water softener (2024), and water heater (2017). Roof replaced in 2021. All of this in a fantastic location just steps from parks, shops, and restaurants—perfect for walkable, vibrant living! PROFESSIONAL PHOTOS COMING tonight or tomorrow morning.
Property Information
Additional Information
Map Location
Rooms Dimensions
| Room | Dimensions (sq.rt) |
|---|---|
| Living Room (Level-Main) | N/A |
| Dining Room (Level-Main) | N/A |
| Kitchen (Level-Main) | N/A |
| Primary Bedroom (Level-Upper) | N/A |
| Bedroom 2 (Level-Upper) | N/A |
| Bedroom 3 (Level-Upper) | N/A |
| Bedroom 4 (Level-Upper) | N/A |
Change History


MORE REALTORS
Agent
Listing Courtesy of Coldwell Banker Realty - Gundaker - [email protected]
