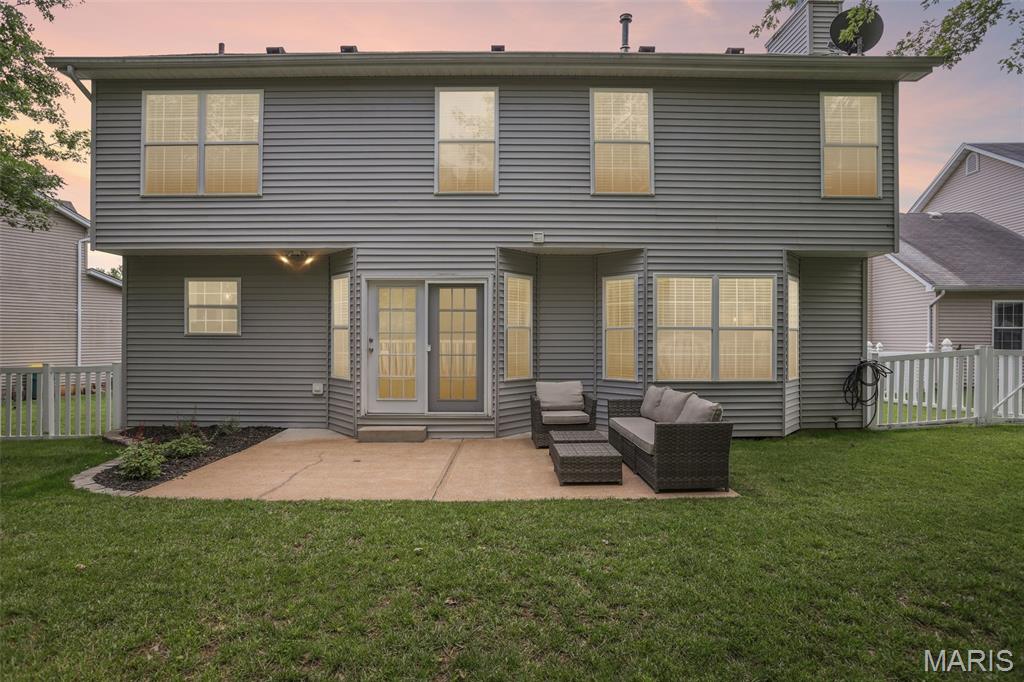
511 Winter Garden Drive, Fenton, MO 63026
Subdivision: Winter Garden Estates 01
List Price: $385,000
3
Bedrooms4
Baths1,984
Area (sq.ft)$194
Cost/sq.ft2 Story
TypeDescription
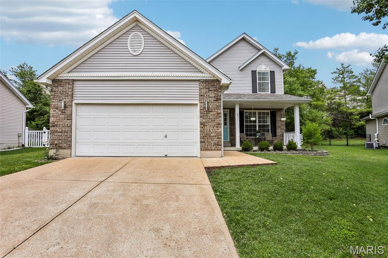
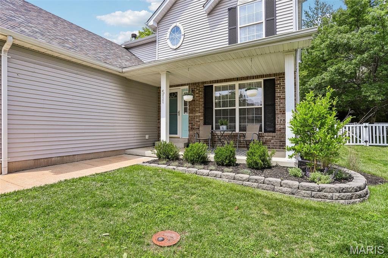
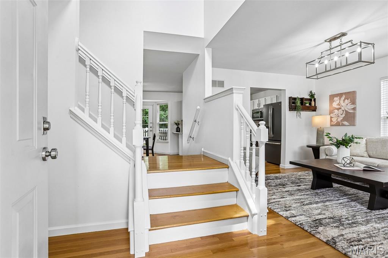
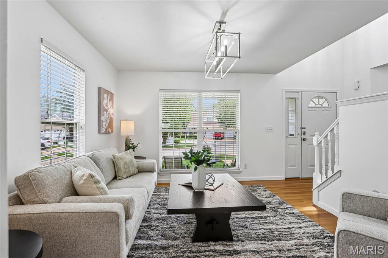
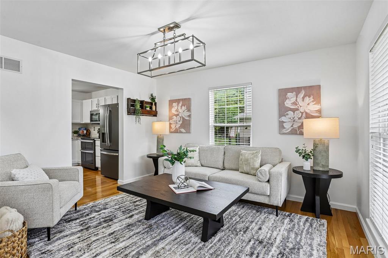
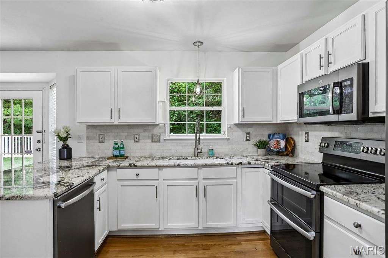
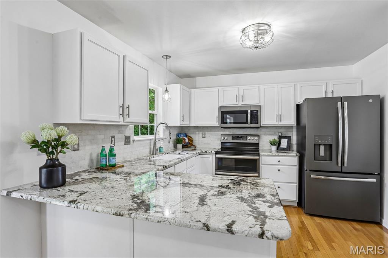
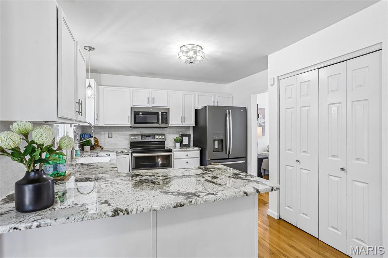
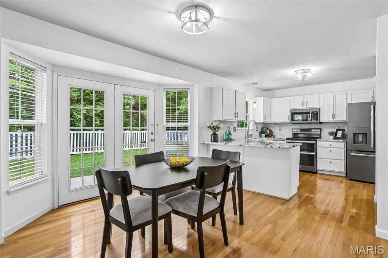
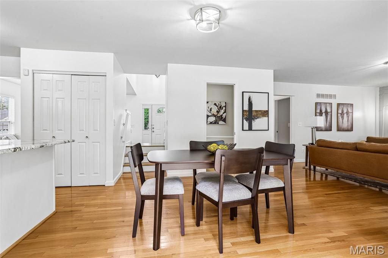
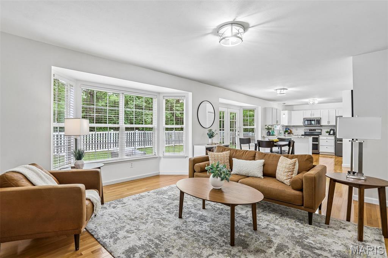
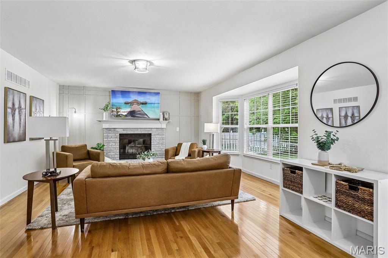
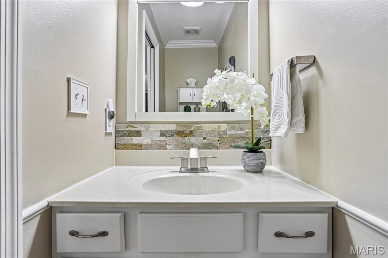
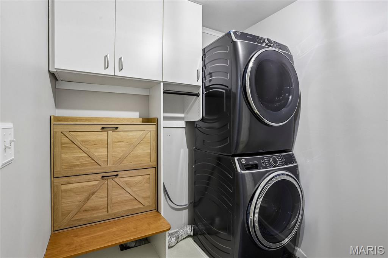
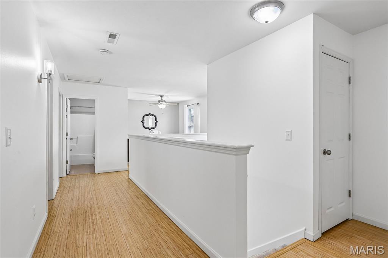
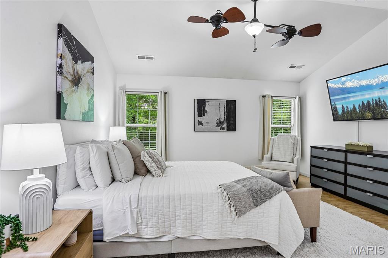
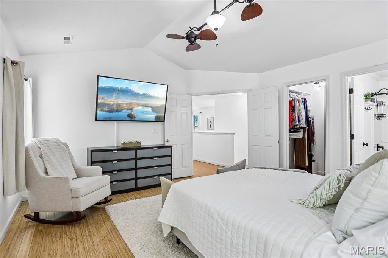
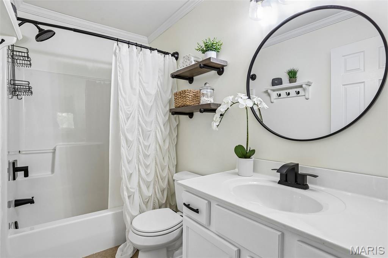
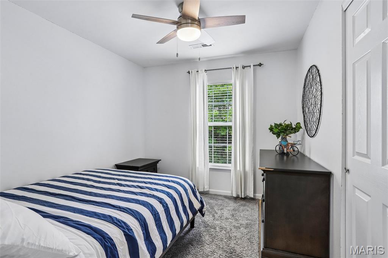
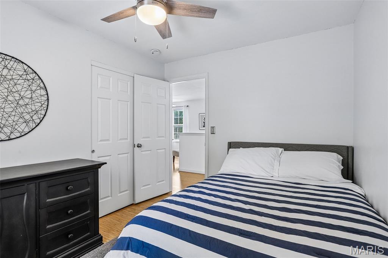
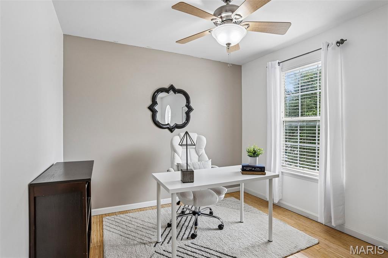
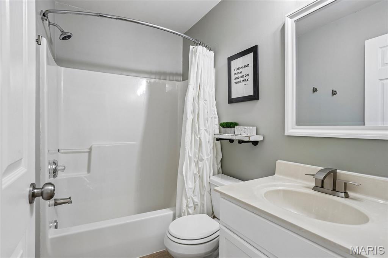
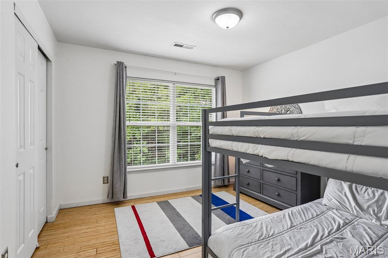
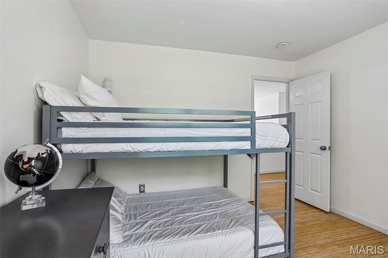
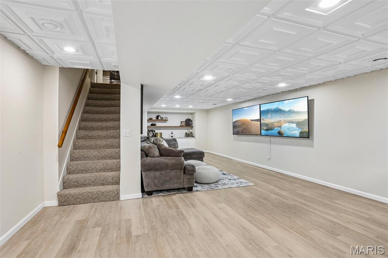
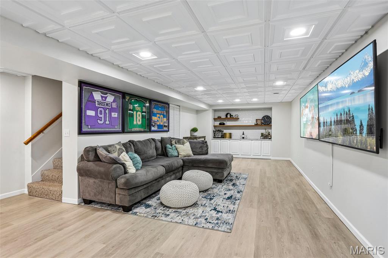
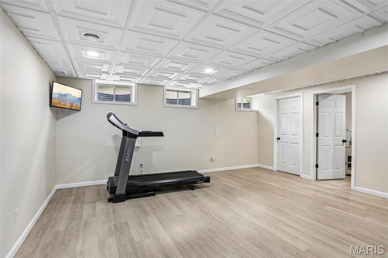
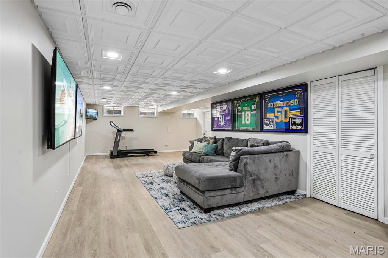
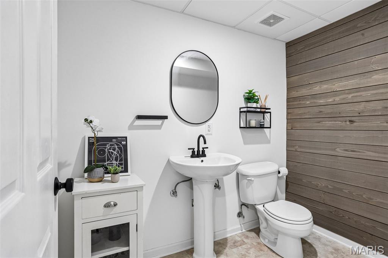
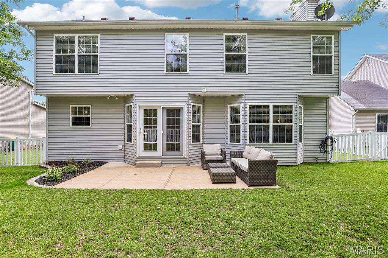
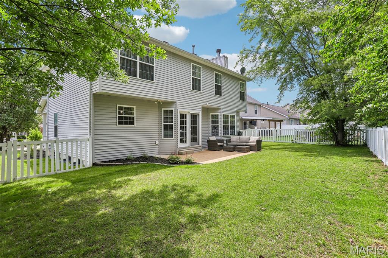
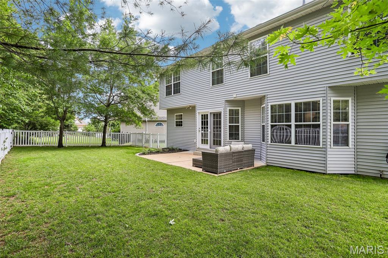
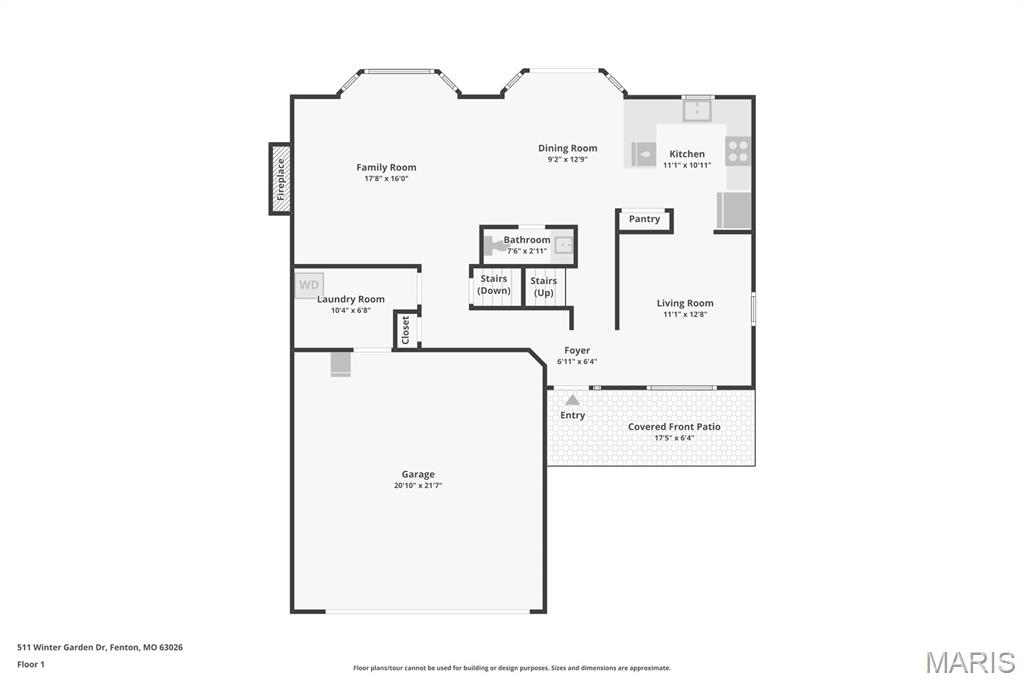
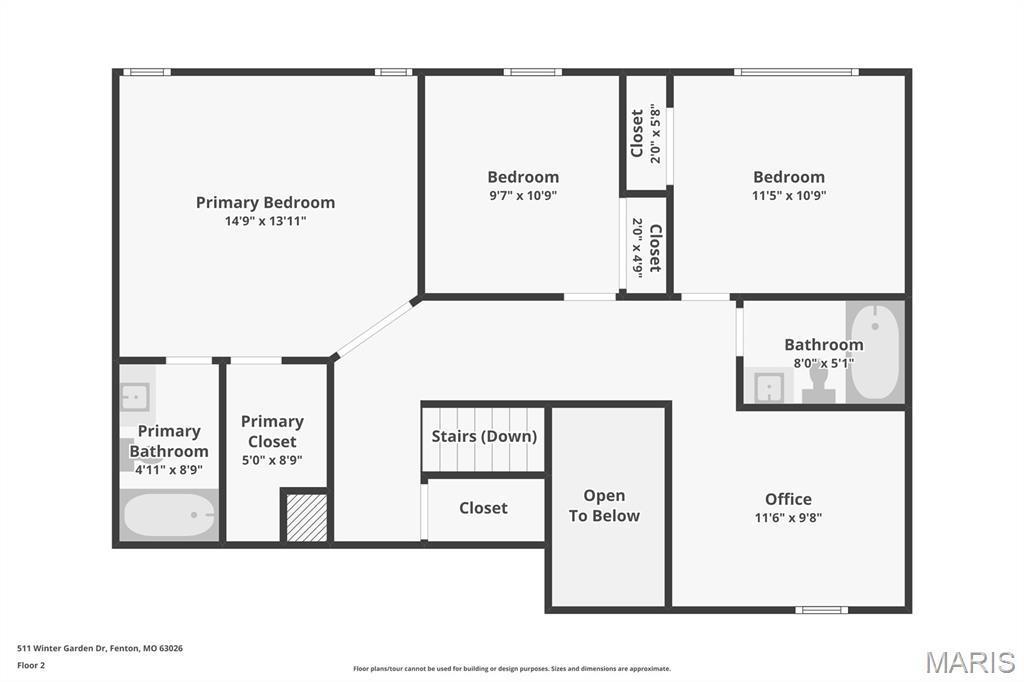
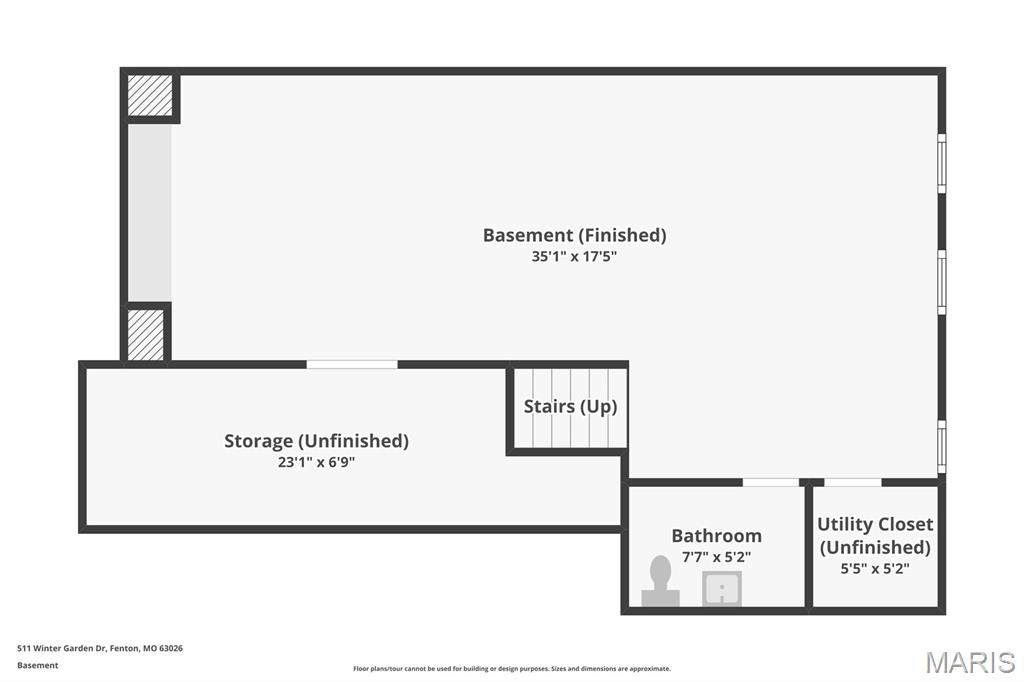
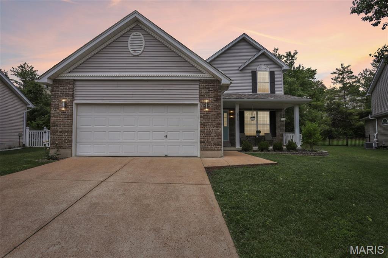
Inviting spaces and stylish updates await you in this Fenton, MO home! Located in the Winter Garden subdivision on a quiet cul-de-sac, this 3-bedroom, 4-bath home offers comfortable living with an open-concept main level perfect for everyday life and entertaining. A 2-story foyer welcomes you inside, while the spacious living area (with wood burning fireplace) flows seamlessly into the breakfast room and updated kitchen featuring stainless steel appliances, granite countertops, and pantry. The versatile front room can be used as a dining room, sitting area, office, or additional living space depending on your needs. Upstairs, the primary suite features vaulted ceilings, a walk-in closet completed by St. Louis Closet Company, and a private full bath. Two additional bedrooms and a loft area provide flexible space for office, playroom, or media area. The lower level was beautifully updated in 2024 with LVP flooring, quartzite countertops, tile backsplash, and recessed LED lighting—offering additional space to relax or entertain. Main-floor laundry is conveniently located just off the garage entry. Outside, enjoy the fenced backyard with irrigation system and professionally updated landscaping completed in 2025. Conveniently located just minutes from Highways 141, 30, 270, and Gravois Bluffs shopping and dining! A 1-year Choice Ultimate Home Warranty will be provided for the new owner. Showings begin Thursday, May 28.
Property Information
Additional Information
Map Location
Rooms Dimensions
| Room | Dimensions (sq.rt) |
|---|---|
| Family Room (Level-Main) | 16 x 17 |
| Dining Room (Level-Main) | 13 x 11 |
| Kitchen (Level-Main) | 11 x 11 |
| Breakfast Room (Level-Main) | 13 x 9 |
| Primary Bedroom (Level-Upper) | 14 x 15 |
| Bedroom (Level-Upper) | 11 x 9 |
| Bedroom (Level-Upper) | 11 x 11 |
| Recreation Room (Level-Lower) | 35 x 17 |
| Loft (Level-Upper) | 11 x 10 |
Change History


MORE REALTORS
Agent
Listing Courtesy of RE/MAX Results - [email protected]
