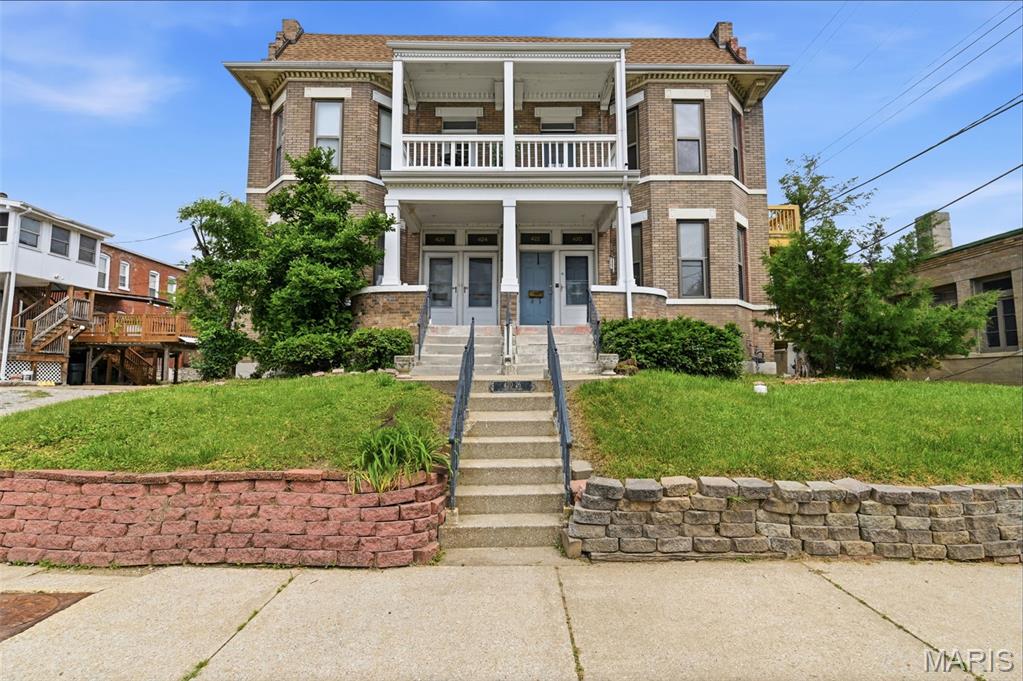
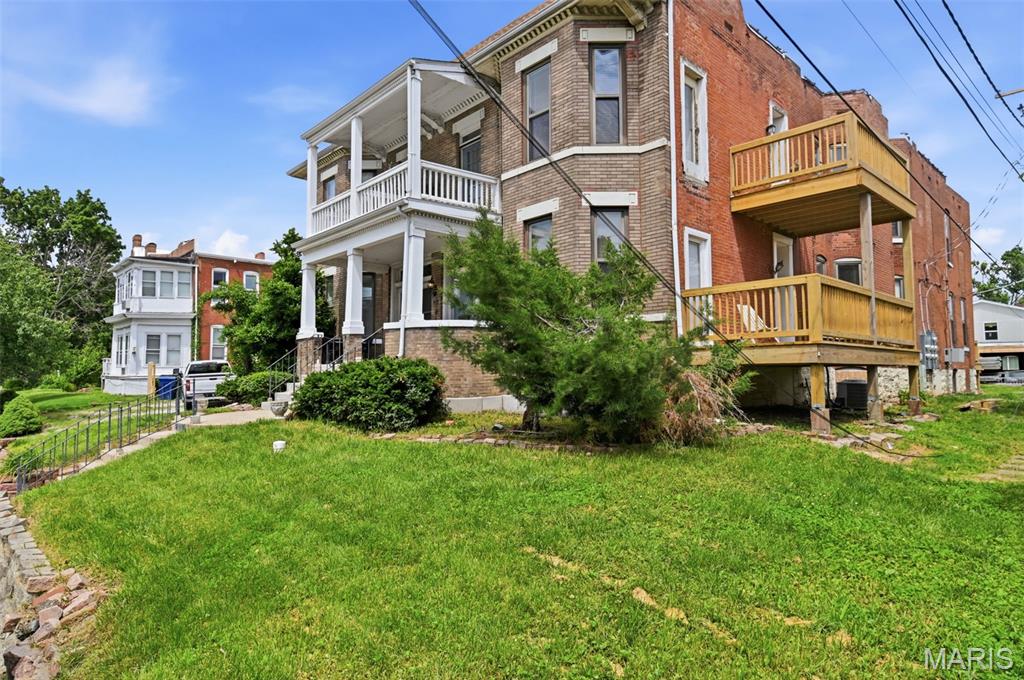
422 Lake Avenue, 5, St Louis City, MO 63108
Subdivision: Haydocks Delmar Ave Add
List Price: $169,900
2
Bedrooms2
Baths1,006
Area (sq.ft)$169
Cost/sq.ft1 Story
Type418
Days on MarketDescription
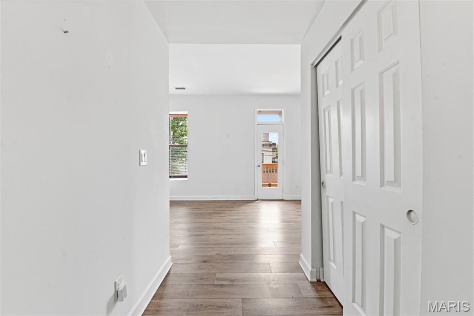
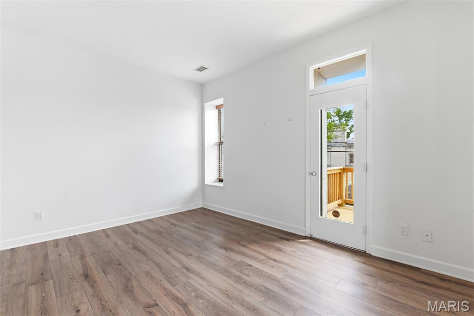
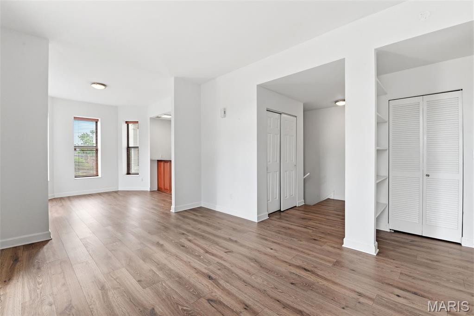
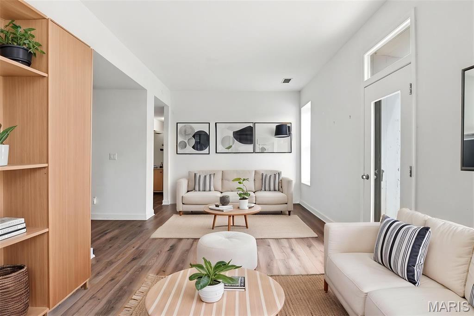
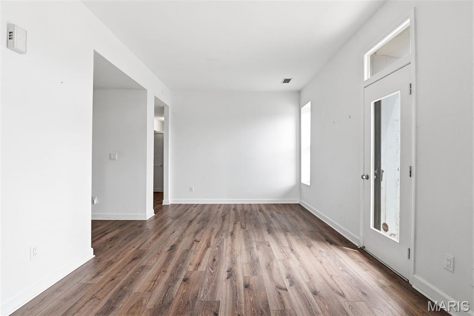
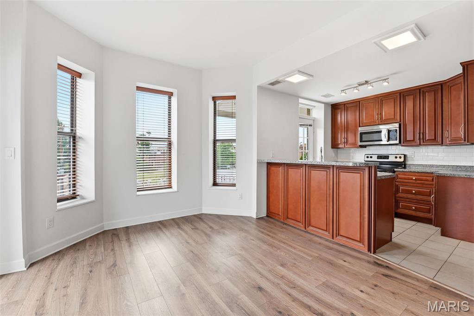
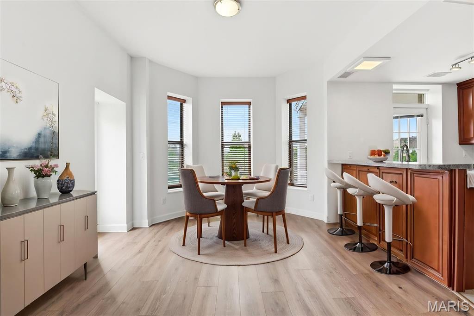
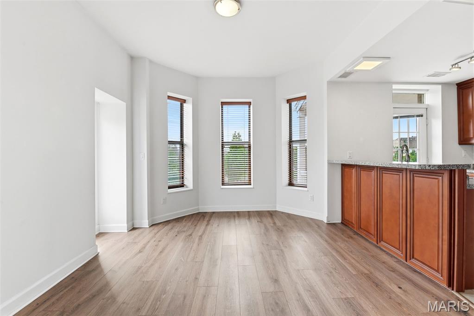
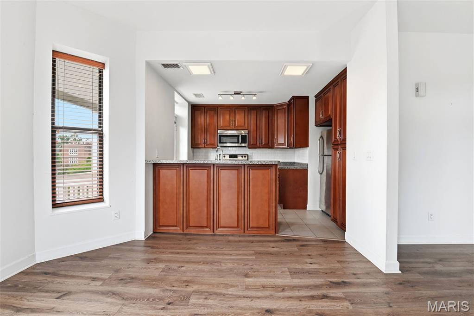
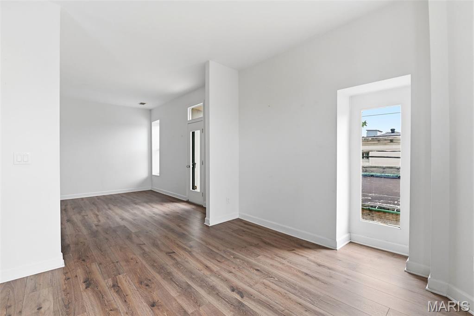
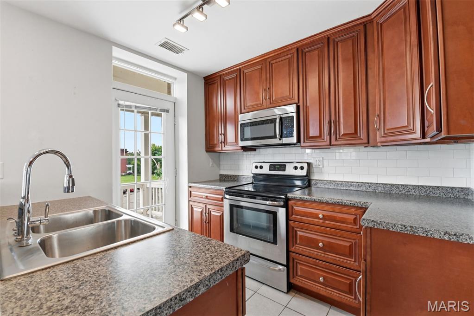
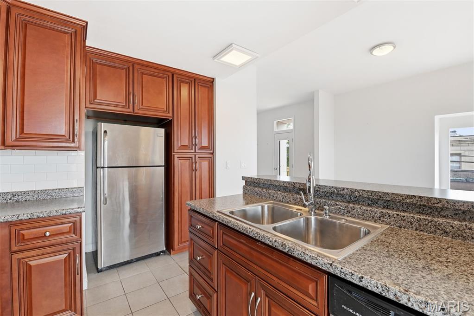
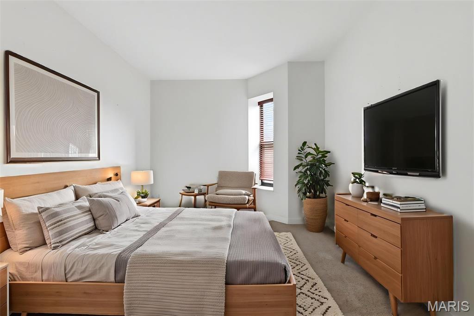
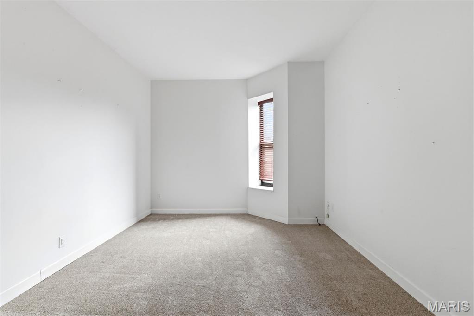
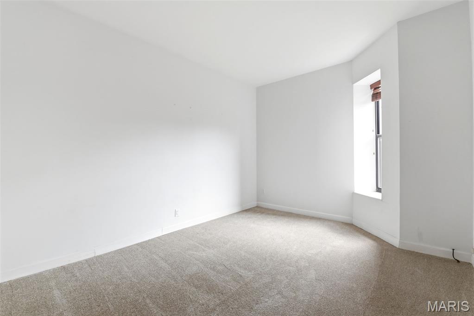
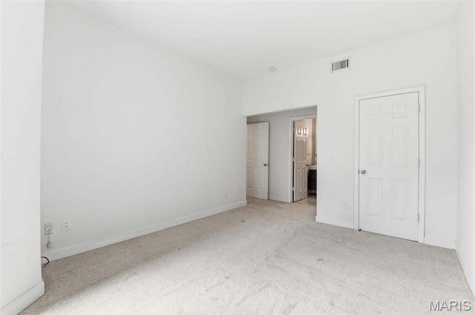
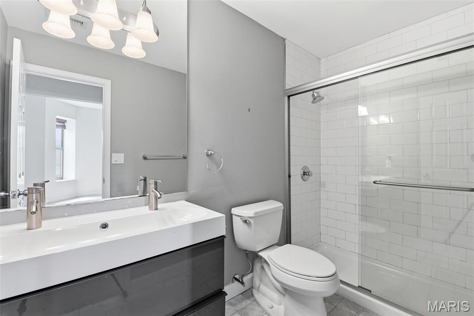
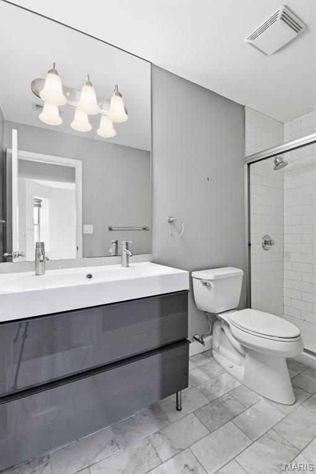
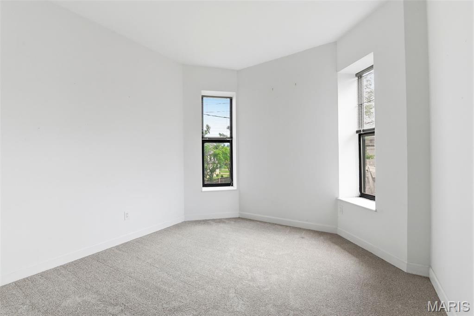
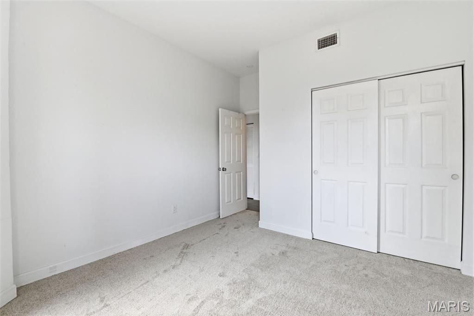
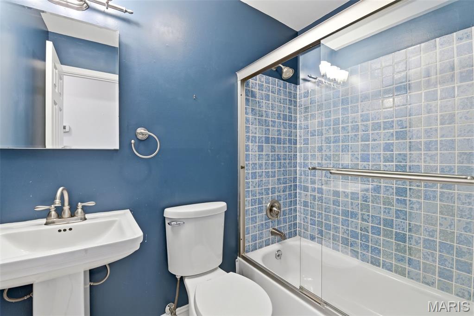
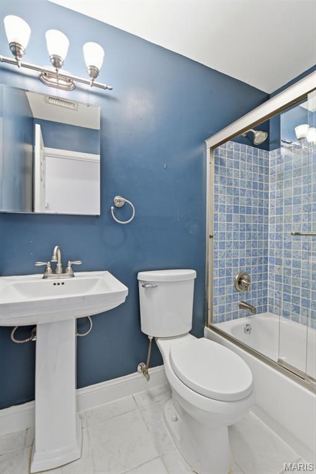
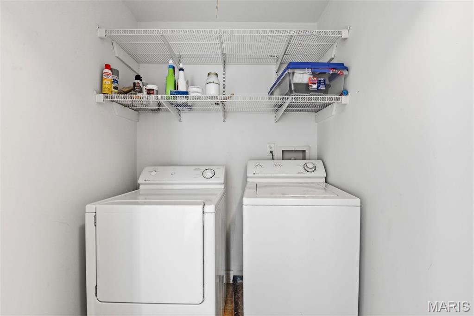
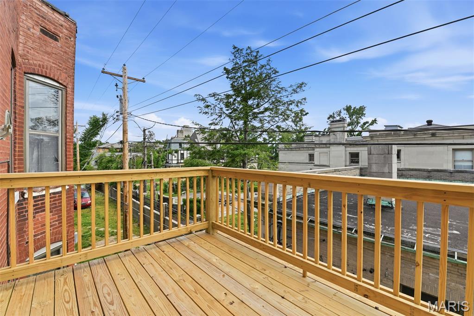
Updated and move-in ready in the heart of the Central West End, this light-filled condo offers an excellent blend of character, functionality, and location. One of just six units in the association, this 2nd-floor residence enjoys south and west exposures that bring in abundant natural light throughout the day. The floorplan flows comfortably from the living room into a kitchen/dining combination featuring stainless steel appliances, custom cabinetry, and breakfast bar seating. Recent flooring updates throughout much of the unit, along with new carpet in the bedrooms, add to the condo’s clean, turnkey feel. The private bedroom wing includes two well-sized bedrooms, two updated full bathrooms, and the convenience of in-unit laundry. Additional features include one covered garage parking space, additional off-street parking, and dedicated basement storage. Whether you're looking for a primary residence or an investment opportunity, this condo is exceptionally well-positioned just moments from the Central West End’s restaurants, coffee shops, galleries, nightlife, and cultural attractions, with easy access to Forest Park, BJC, and WashU.
Property Information
Additional Information
Map Location
Rooms Dimensions
| Room | Dimensions (sq.rt) |
|---|---|
| Kitchen (Level-Main) | 9 x 10 |
| Dining Room (Level-Main) | 11 x 12 |
| Living Room (Level-Main) | 11 x 15 |
| Primary Bedroom (Level-Main) | 11 x 14 |
| Bedroom 2 (Level-Main) | 11 x 11 |
| Primary Bathroom (Level-Main) | 5 x 10 |
| Bathroom 2 (Level-Main) | 7 x 5 |
Change History


MORE REALTORS
Agent
Listing Courtesy of Compass Realty Group - [email protected]
